
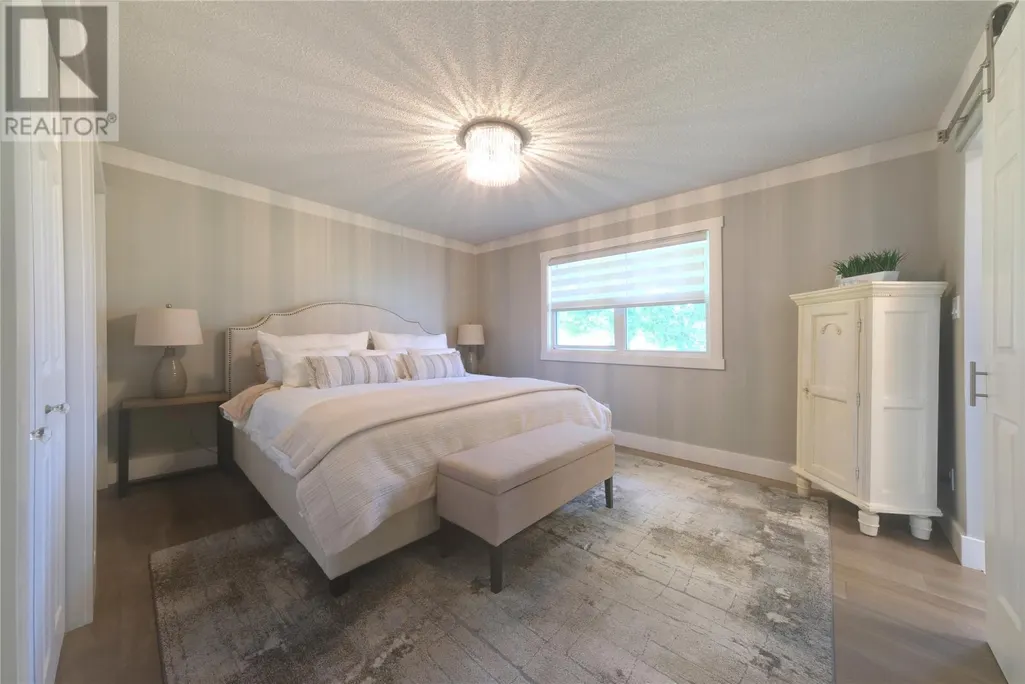
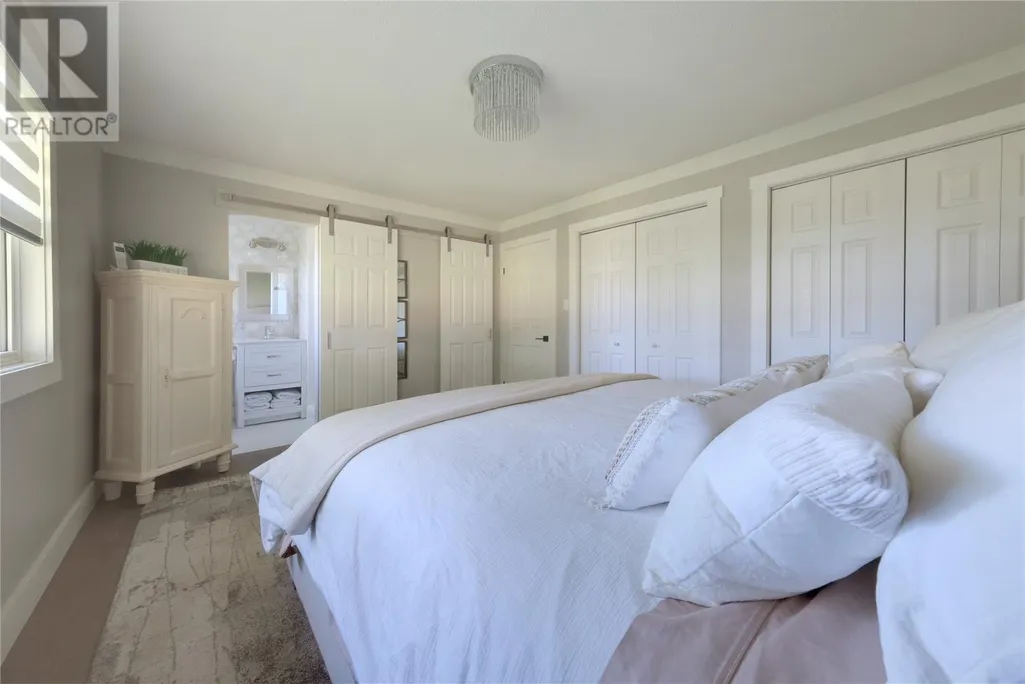
Primary on Main
Address
10 Budgen's Cove Road, Norris Point, NL
Price
$ 549,000
Property Attributes
- ID#1294880
- TypeSingle Family
- Listing Status Active
- MunicipalityNorris Point
- CityNorris Point
- AreaNorris Point
- Postal CodeA0K 3V0
- Style
- Year Built1975
- Price$ 549,000
- Bedrooms3
- Bathrooms2
- Half Bathrooms1
- Sqr Footage2920
Data Source:
Canadian Real Estate Association (CREA)
Property Description
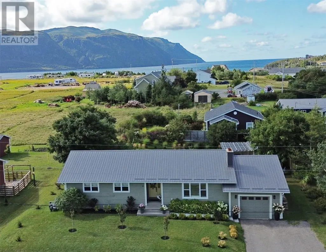
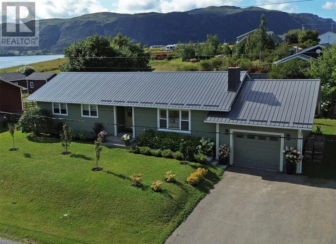
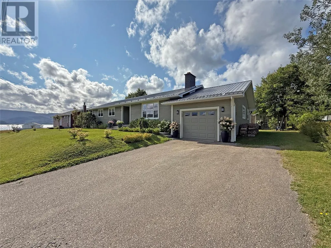
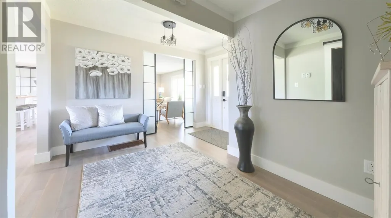
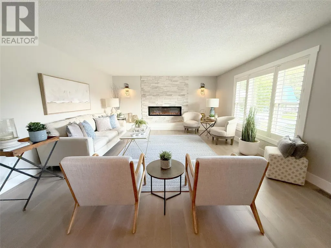
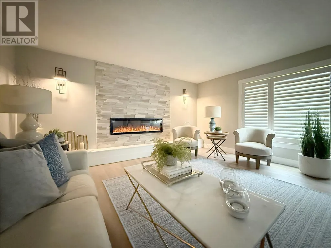
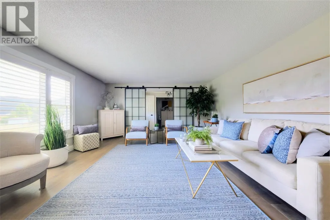
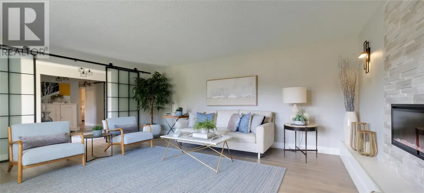
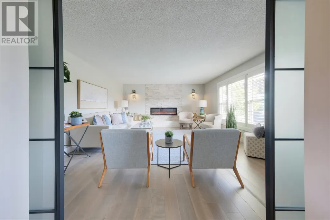
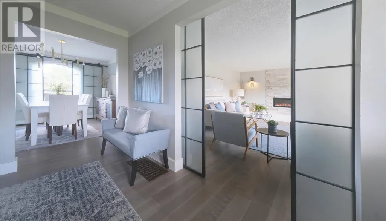
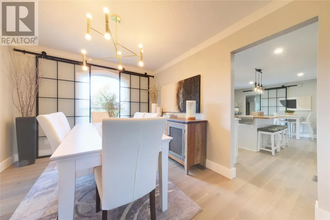
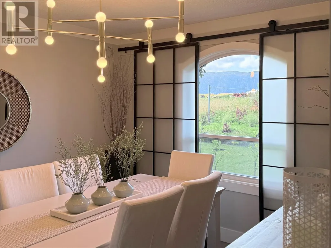
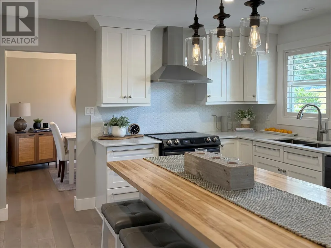
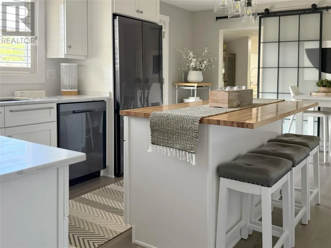
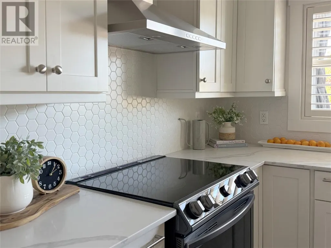
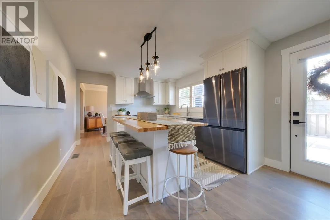
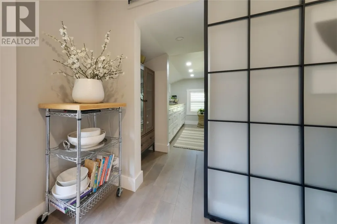
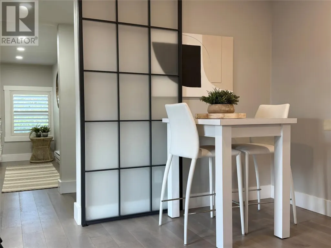
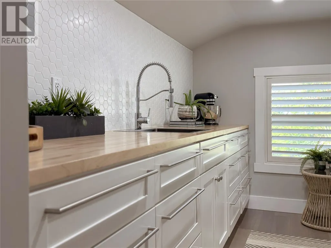
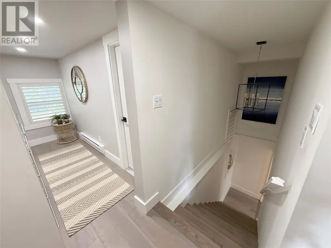
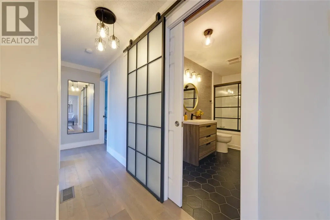
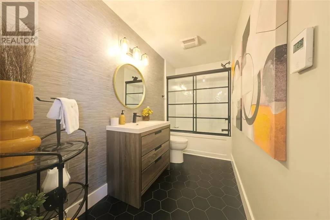
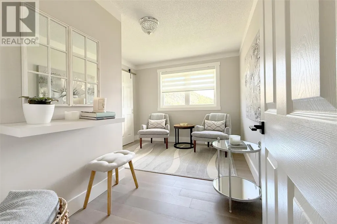
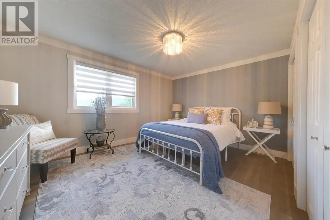
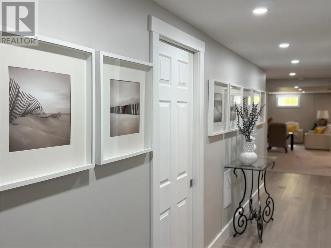
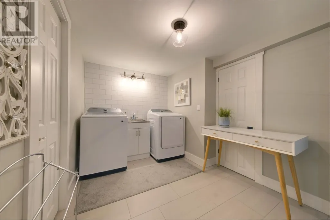
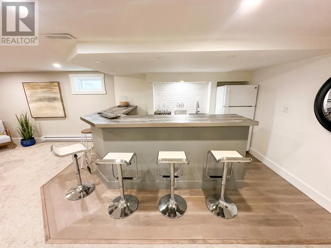
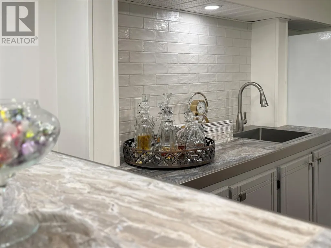
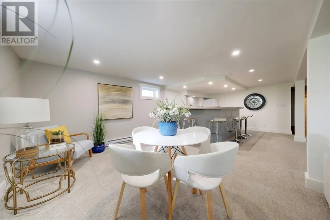
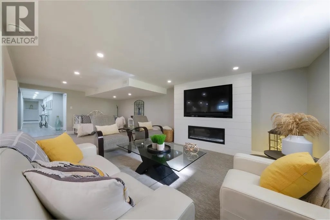
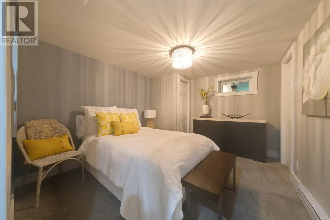
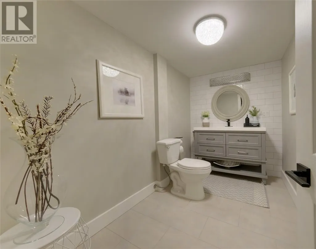
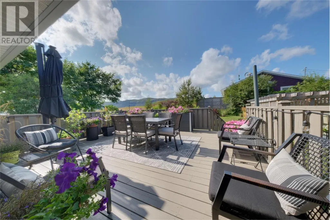

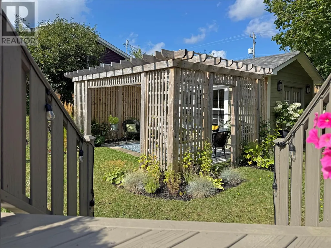
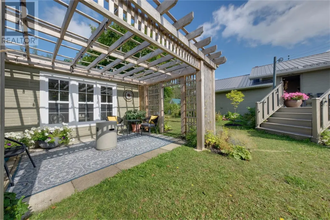
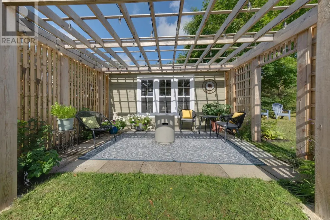
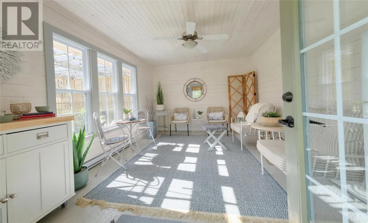
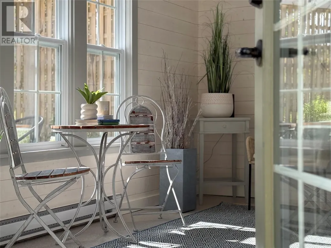
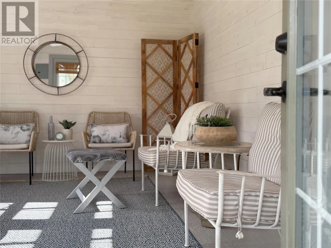
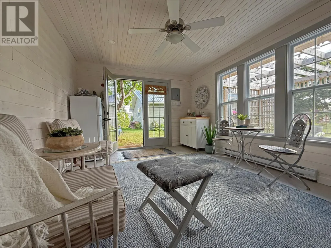
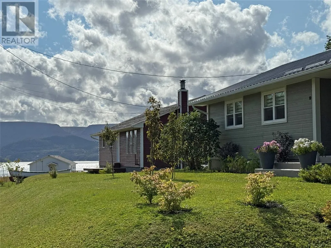
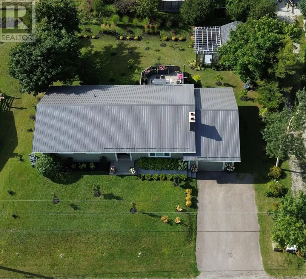
Executive home nestled in the picturesque town of Norris Point, this modernized property offers the perfect blend of luxury & natural beauty. With direct access to Gros Morne National Park, outdoor adventures are right at your doorstep. This three bedroom home offers a bright fresh living space, custom white kitchen featuring a 6ft island with maple top, quartz countertops and Samsung slate grey finish appliances. The custom pantry is designed with all drawers for easy accessibility, complete with sink, for easy clean up and finished with tiled backsplash and custom maple block. The living room has a stunning cultured stone surround with electric fireplace, Hunter Douglas window treatments and to complete the spaces there are sliding black/glass grid doors throughout main level for privacy and decorative elements. The entire home has professionally installed engineered hardwood flooring, maple staircase and there are two full bathrooms complete with custom glass tiled showers/surrounds and heated flooring. The lower level or the home has a custom designed wet bar and entertainment space with cozy professionally installed carpet. The lower level also has a fourth bonus room being utilized as a guest bedroom along with a half bath, and spacious laundry space with white tiled backslash. Step outside on the back deck to a beautifully landscaped garden, the custom designed pergola is complemented with an amazing garden room and glass doors entering into an oasis and retreat along with an escape from weather elements to enjoy and extend the season of outdoor enjoyment. There is a new metal roof on the home and the attached garage provides ample storage for your seasonal equipment. Experience the ultimate in comfort and style in this exceptional home. **Select furnishings will be included with an acceptable offer.** (id:7434)
General Features
| Property Type | Single Family |
|---|---|
| Zoning Description | Residential |
| Building Appliances | Dishwasher, Refrigerator, Stove, Washer, Dryer |
| Fixture | Drapes/Window coverings |
| Foundation Type | Poured Concrete |
| Building Type | House |
| Ownership Type | Freehold |
| Building.StoriesTotal | 1 |
Interior Features
| Building Fireplace Present | True |
|---|---|
| Building Heating Type | Baseboard heaters, Forced air |
| Building Heating Fuel | Oil, Wood |
| Construction Style Attachment | Detached |
| Flooring Type | Carpeted, Marble, Ceramic, Hardwood |
| Living Area Range | 2920 |
| Bedrooms | 3 |
Exterior Features
| Building Roof Material | Metal |
|---|---|
| Building Roof Style | Unknown |
| Landscape Features | Landscaped |
| Sewer | Municipal sewage system |
| Exterior Finish | Other |
Room Details
| Room | Dimensions | Level | Flooring | Details |
|---|---|---|---|---|
| Bath (# pieces 1-6) | 4PC | Main level | ||
| Bedroom | 11 x 13.8 | Main level | ||
| Dining room | 11.1 x 9.11 | Main level | ||
| Ensuite | 3PC | Main level | ||
| Family room | 25 x 25 | Basement | ||
| Kitchen | 18.2 x 11.2 | Main level | ||
| Laundry room | 11.10 x 8.1 | Basement | ||
| Living room/Fireplace | 19.3 x 15.3 | Main level | ||
| Not known | 10.7 x 5.4 | Main level | ||
| Porch | 11.8 x 11.5 | Main level | ||
| Primary Bedroom | 12x13 | Main level |
Amenities
- Views
- New Construction
- Adult 55+
- Lease To Own
- No Strata Fees
- Furnished
- Primary On Main
- Air Conditioning
- Seller Finance
- Green
- Fixer Upper
- Horse
- Golf
- Fireplace
- Deck
- Garage
- Basement
- Pool

Property vs Single Family Average in A0K 3V0
Price
Year Built
